


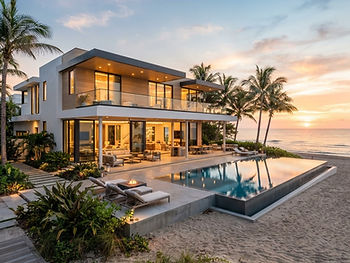
3 bedroom
The Magnolia
A single-story open plan with a central great room, covered lanai, and split primary suite.
From $319,900
- 3
- 2
- 1,584 sq ft
- 2
- Open kitchen with island seating
- Covered rear lanai
- Split primary suite with walk-in closet
Our homes & properties
Every model shares the same standard: efficient mechanical systems, durable finishes, and floorplans that use every square foot. Choose a layout, then request a viewing.
Pricing reflects base plans in our Central Florida Phase I community.
3 bedroom
A single-story open plan with a central great room, covered lanai, and split primary suite.
From $319,900
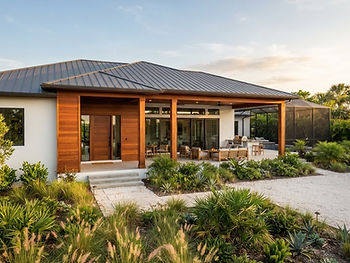
3 bedroom
Flexible single-story layout with a front study that adapts to work-from-home or guest use.
From $334,900

4 bedroom
Two-story family plan with an upstairs loft, four bedrooms, and a full guest bath on the main level.
From $389,900
Tell us which plan fits and we will arrange a viewing at the Phase I community.


